The Arriba Apartment is located in Costa da Caparica, a town situated 15km away from Lisbon, on the South side of the river Tagus. This is a coastal town, well known for its beautiful natural surroundings, such as long extensions of beaches and forests, characterized by vegetation indigenous to this region.
This peaceful environment is currently disturbed by urbanisation which grew abruptly during the past few decades without any kind of urban planning. The result is a disorganized urban fabric that does not accompany the harmony of the natural surroundings. This urban fabric sits between a beautiful fossil cliff and the sea. The aim of this project is to create a peaceful environment in the busyness of Costa da Caparica, creating a space that can be a smooth transition between these two natural elements and incorporates their materiality. Inspired by the diverse Pantone from the Caparica cliffs, the project focuses on sandy colors, hues of green and blue, and natural materials, such as lime-based stucco, limestone, and wood.
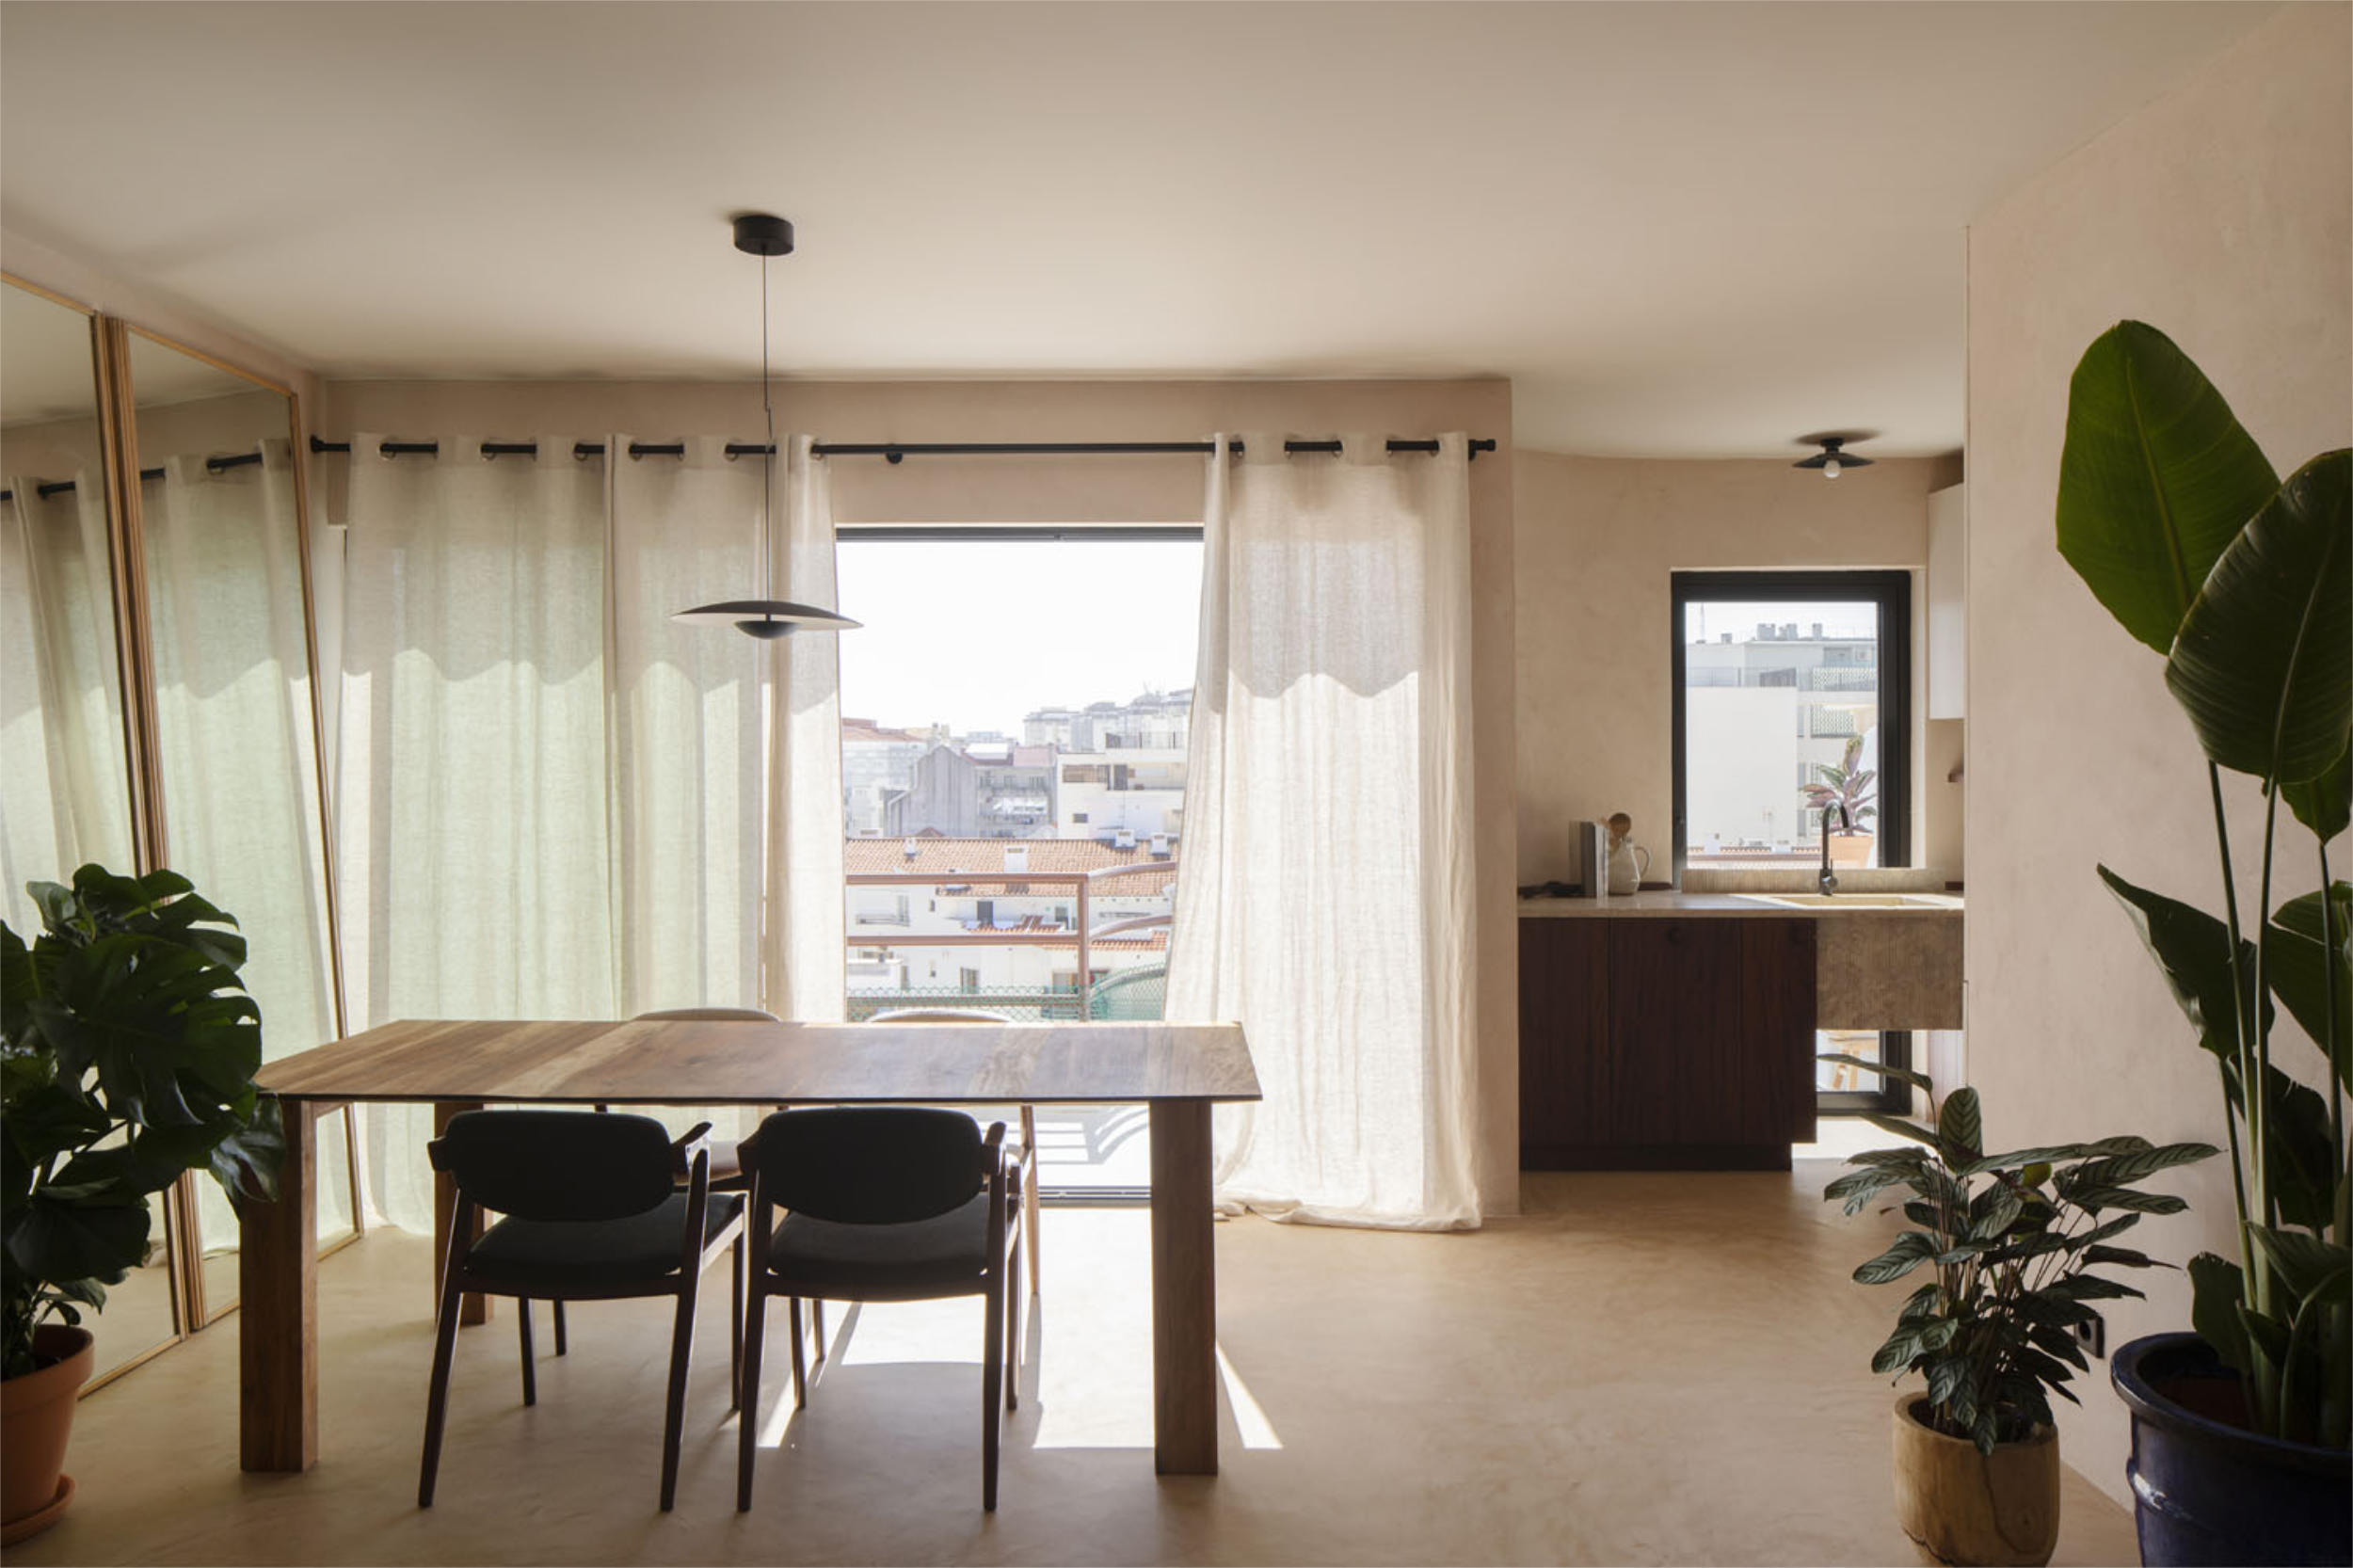
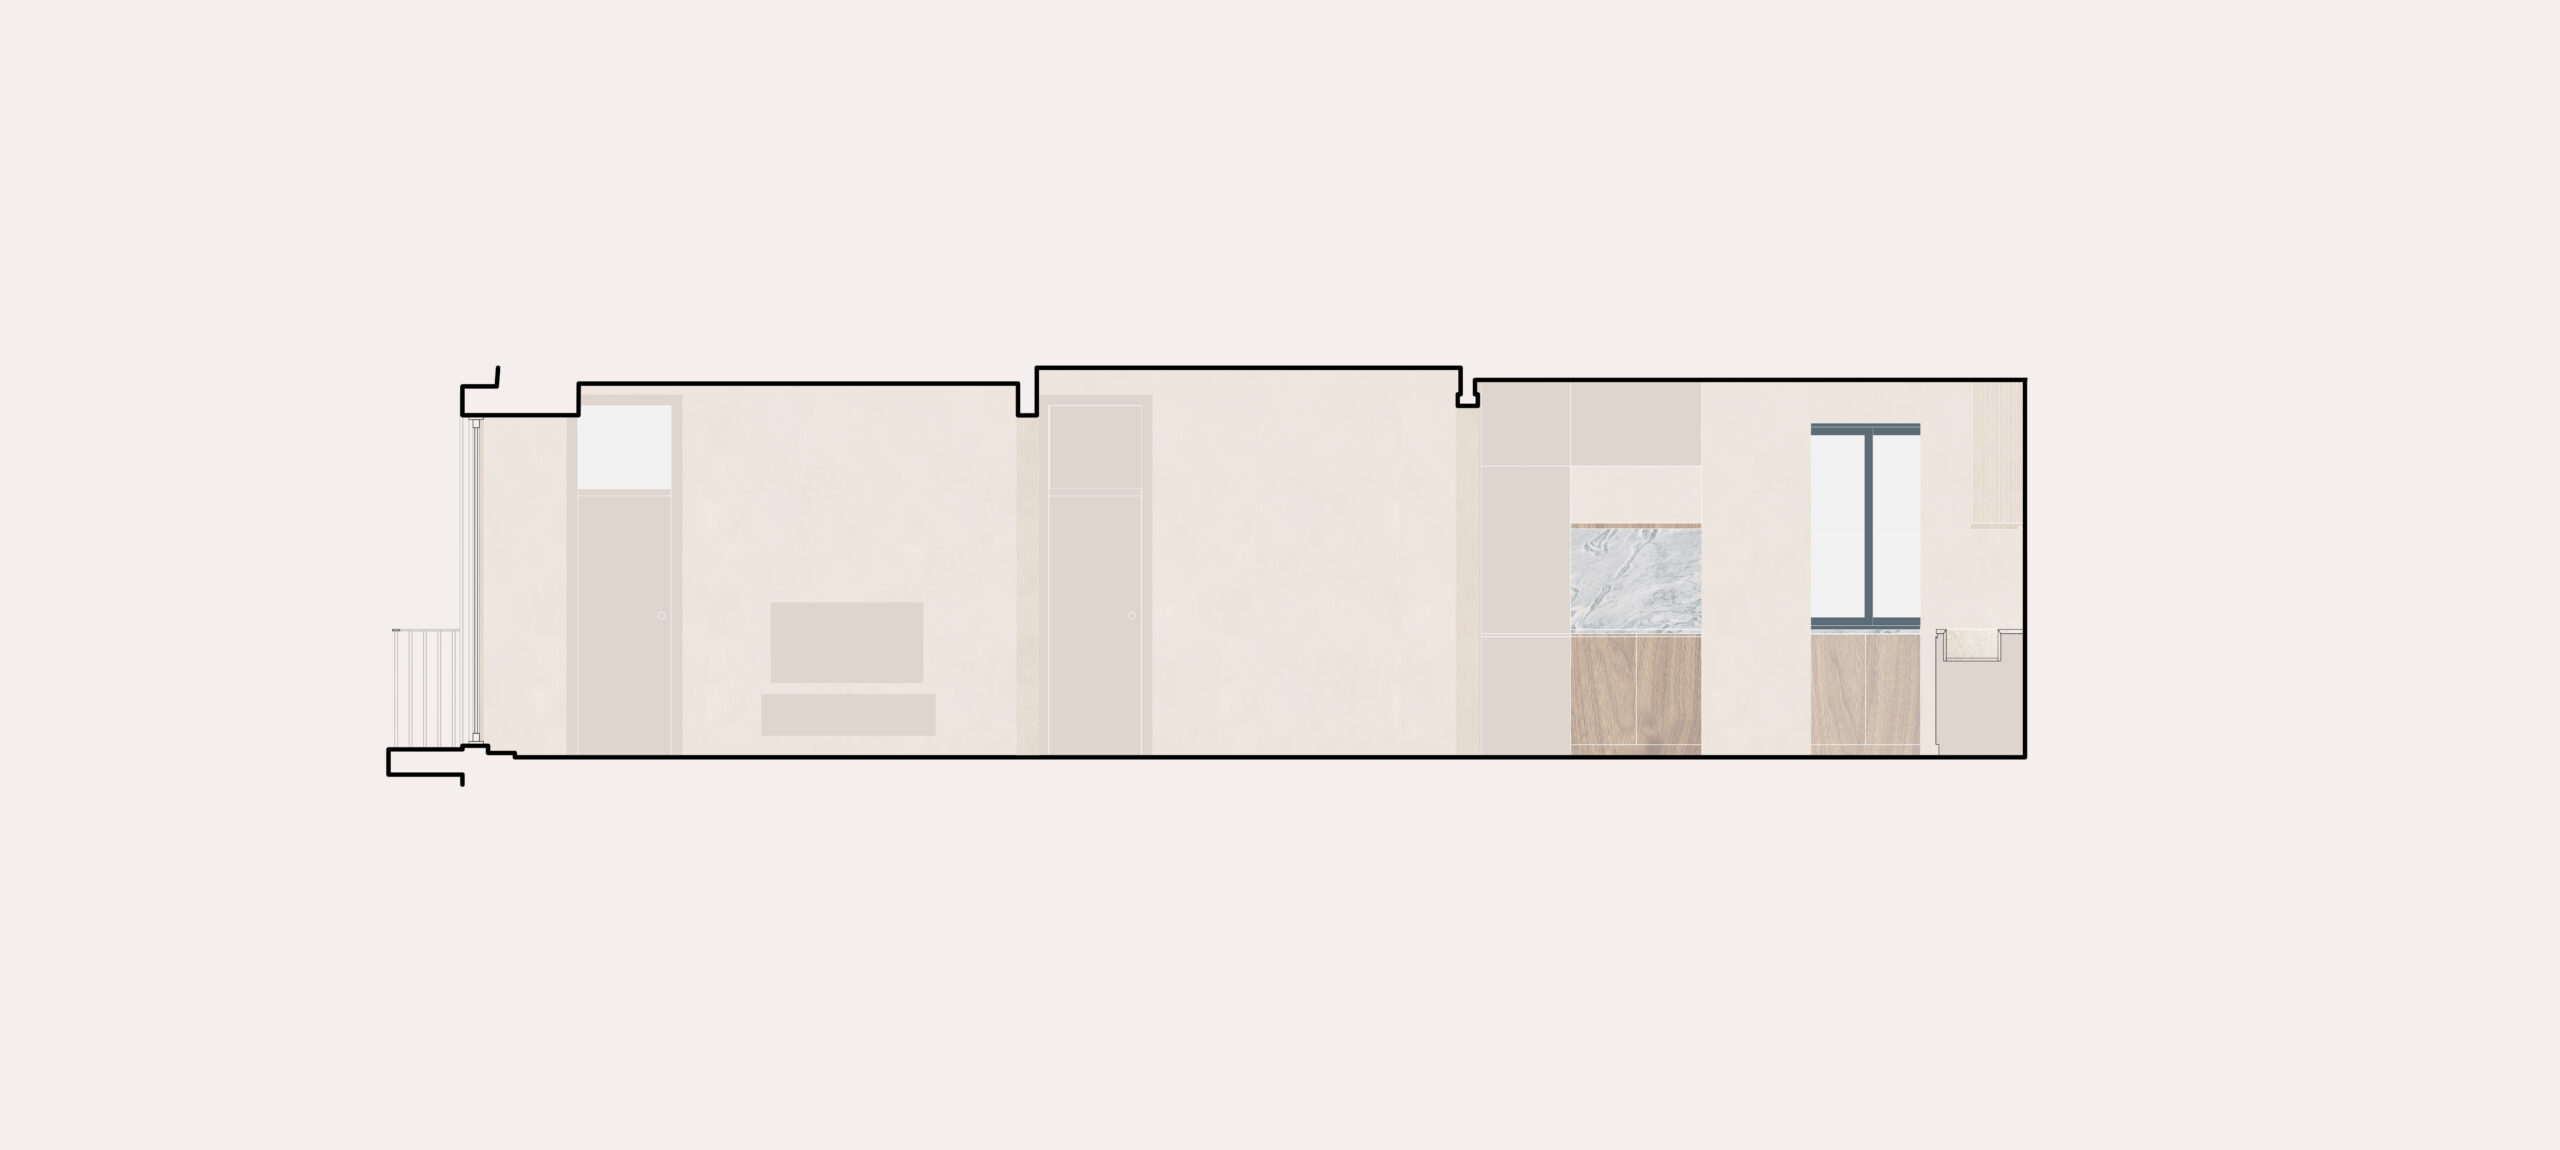
The building where the apartment sits was built in the 1980s and is located on the top floor. It’s a two-bedroom apartment, with a generous terrace and privileged views of the beach. As you enter the apartment you directly reach the living and dining area, and immediately face a 3.5m wide sliding window, that floods the space with natural light. Within this space sits a be-spoken dining table, made in solid wood, drawn from inspiration from the Caparica traditional fishing boats. Further away tucked in the corner facing an external window, you can find the open kitchen.
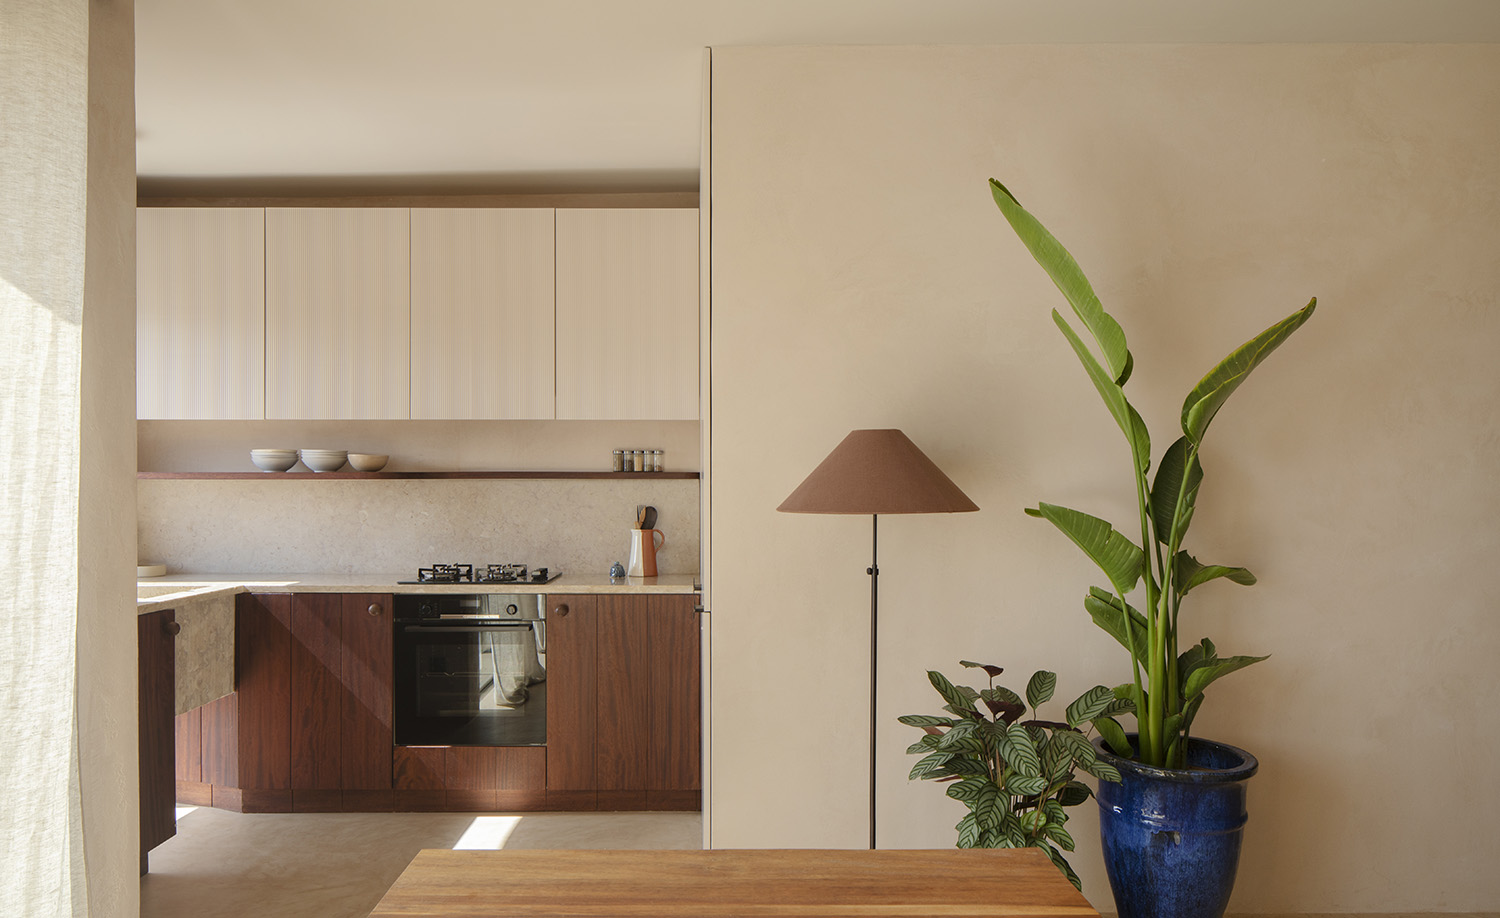
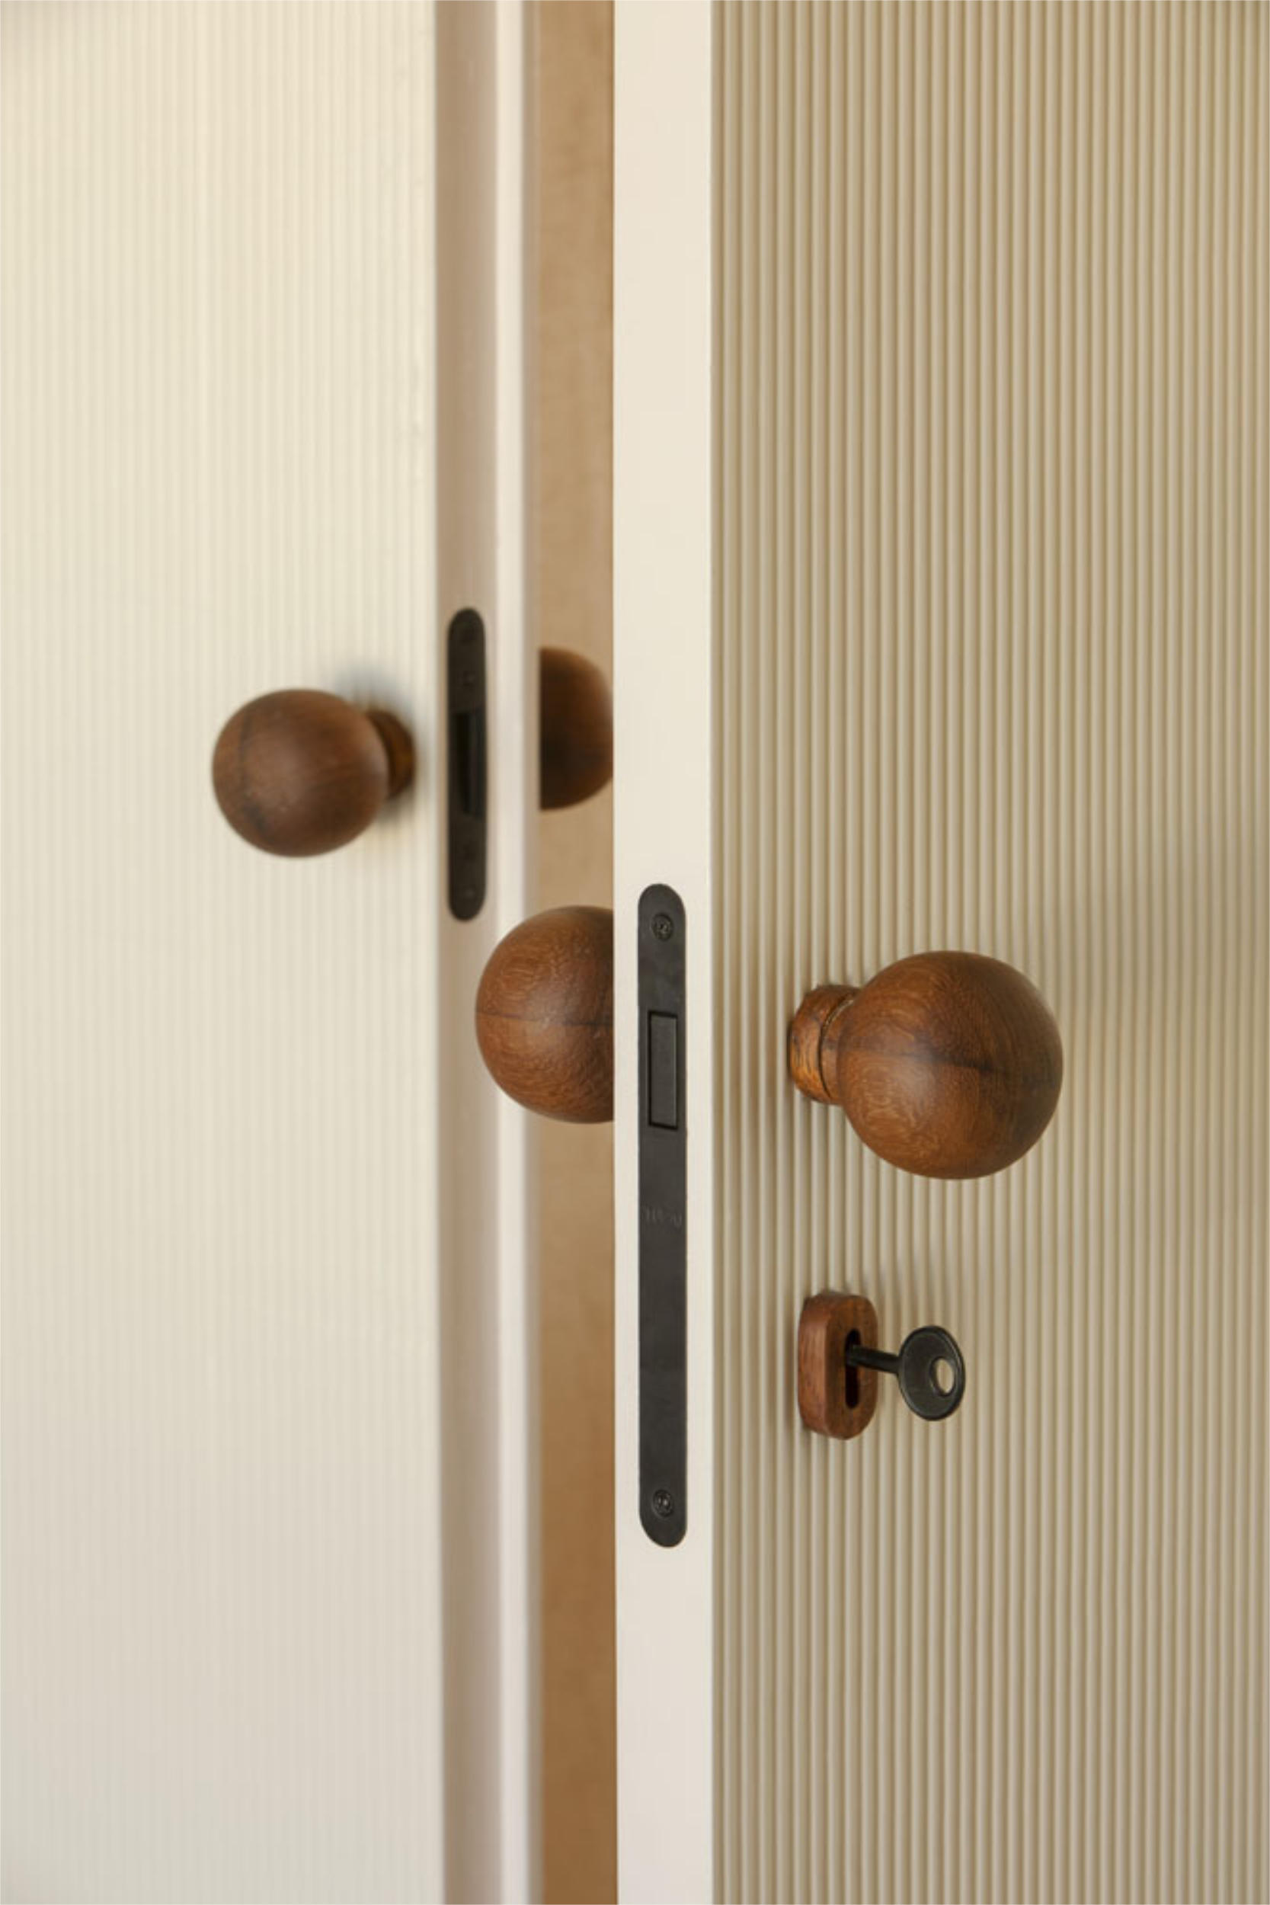
The traditional beach fishing huts were a source of inspiration throughout the design of the kitchen. The low cabinets have doors with vertical grooves that resemble the wooden planks seen in these huts. For the upper cabinets the logic used was the same, but referenced from the huts in which external walls are filled in with straw, thus the vertical grooves of these cabinet doors mimic the lines of this natural element. The shelf’s shape, found in the kitchen, resembles a typical fishing boat rowing paddle.
The countertop is done in beige Lioz, a type of limestone found in the Lisbon region.
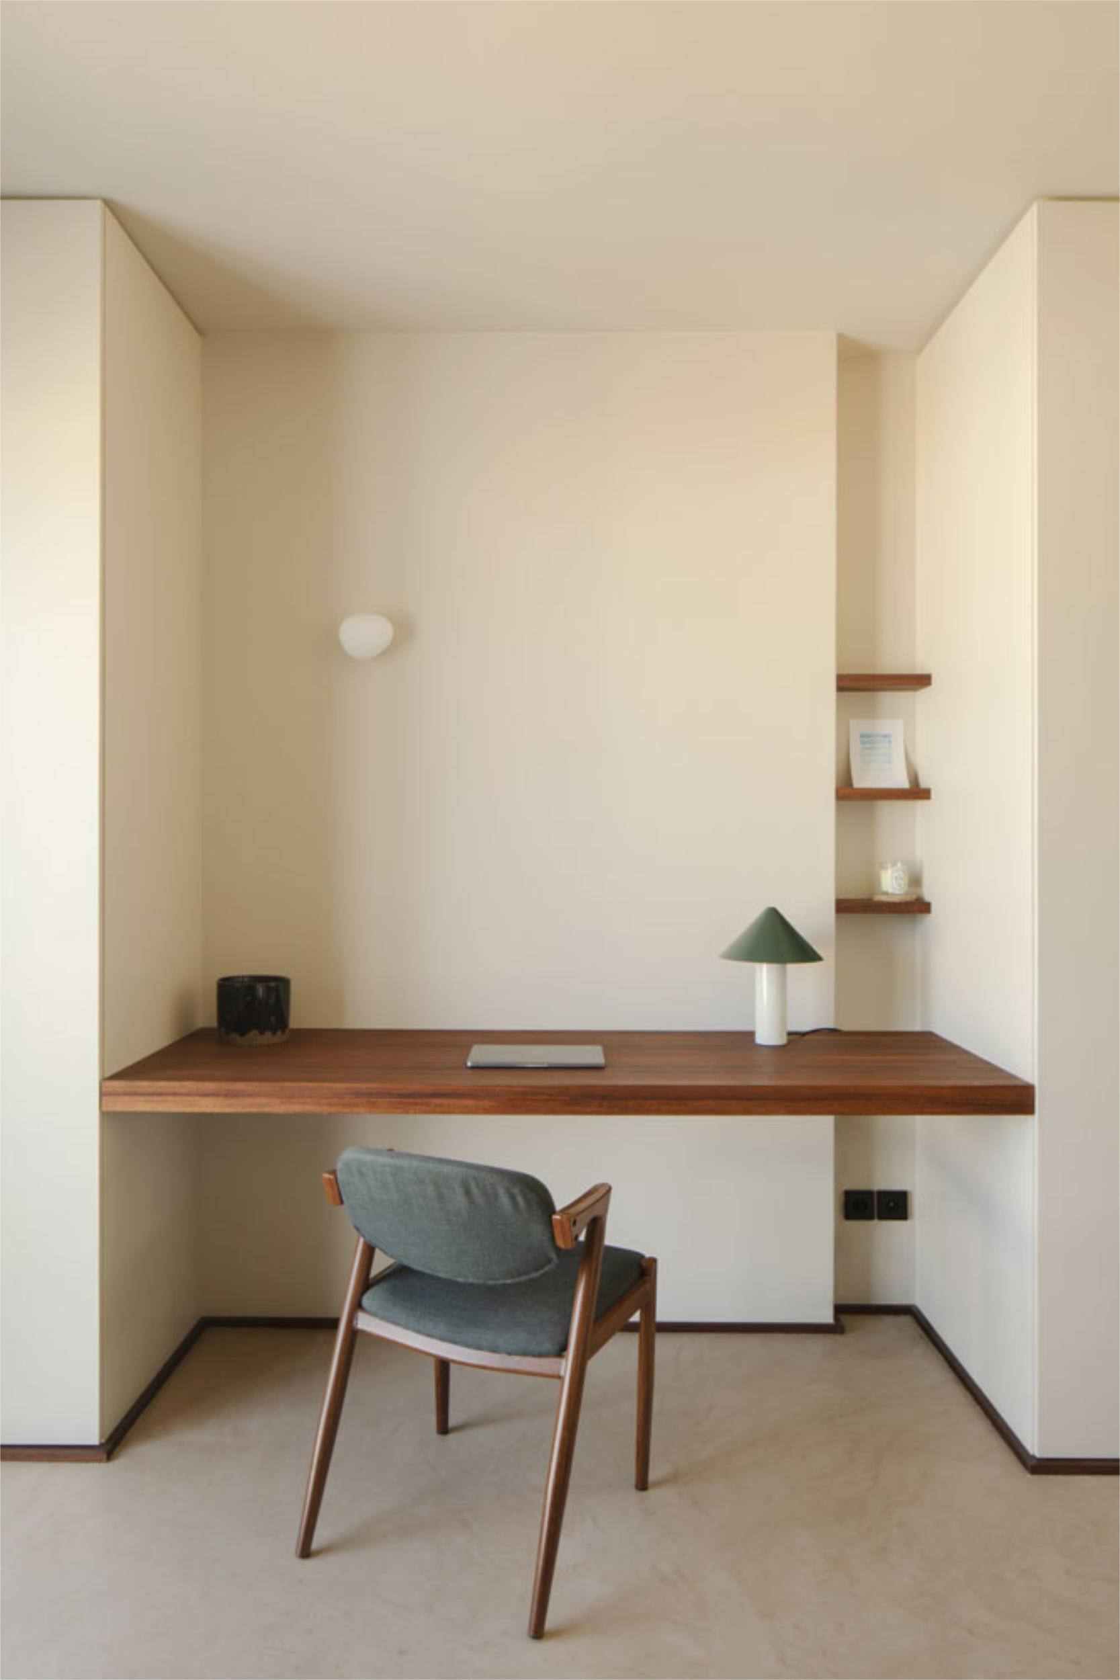
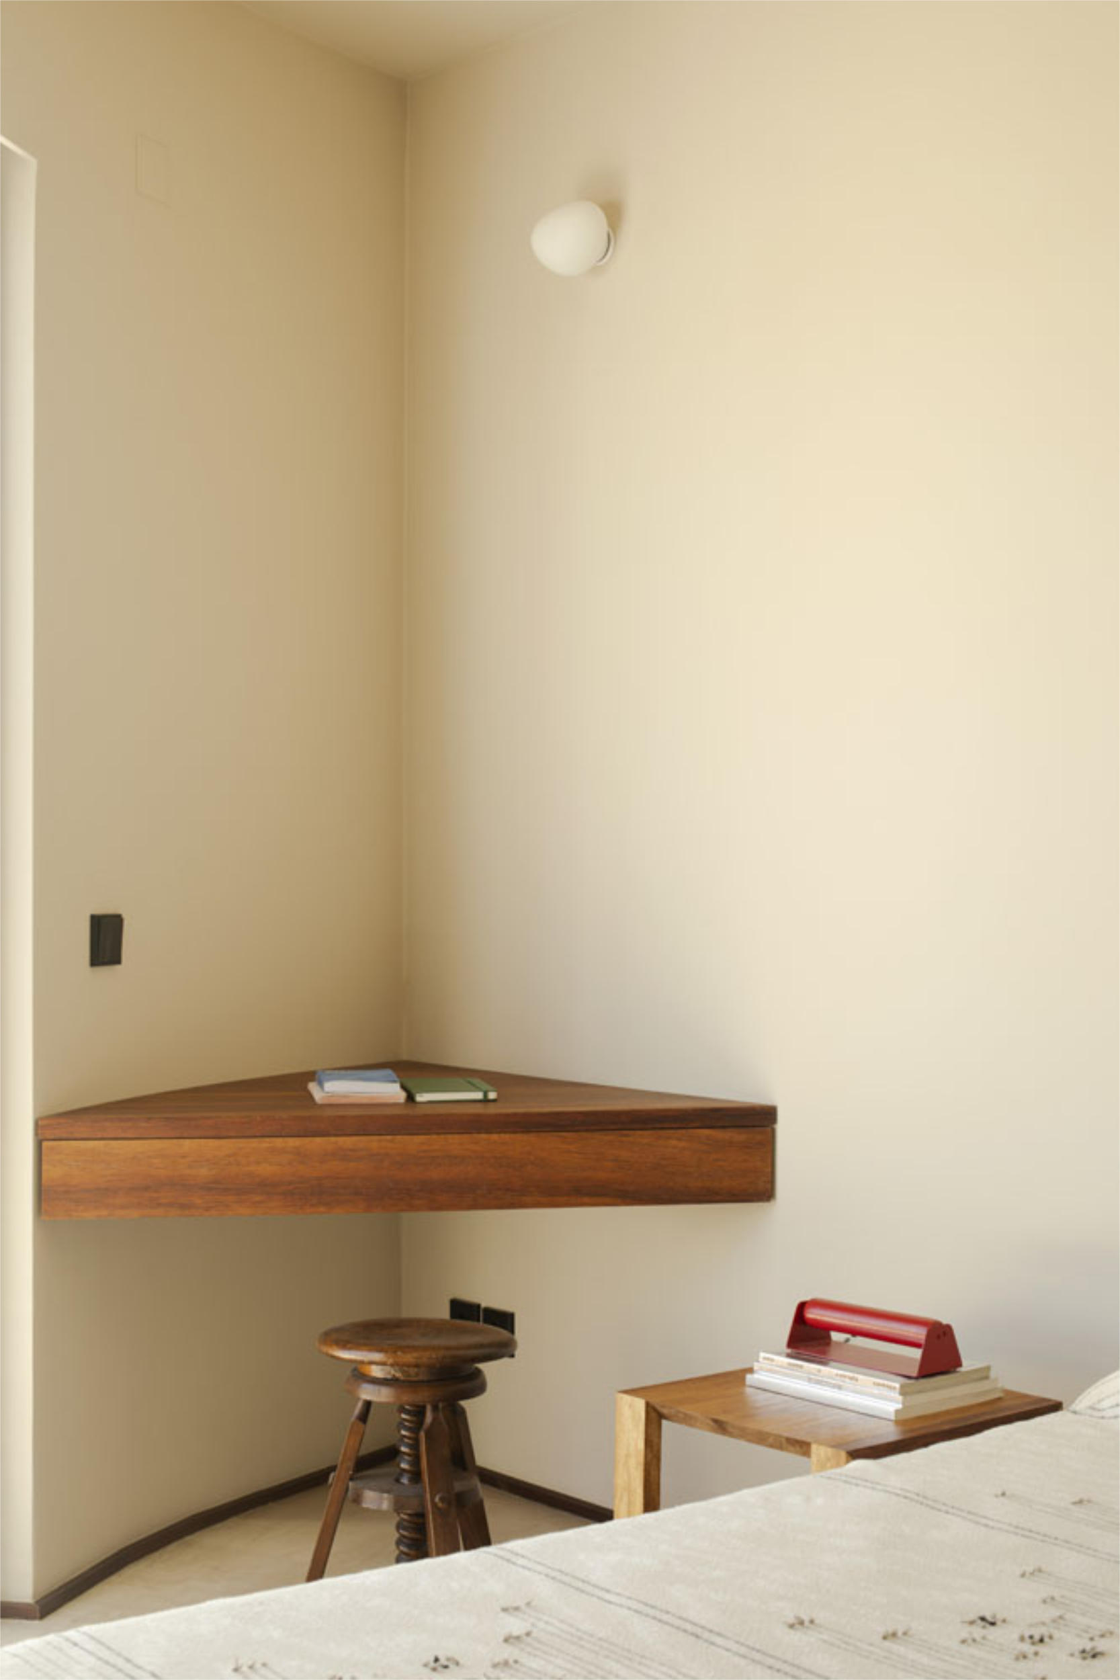
The study/bedroom access way is a pivoting double door, that can be left open, working as an ex- tension of the living areas, and allowing one to see through the entire length of the apartment and out to the terrace. In the study, a bespoke desk and shelving are found made of solid wood.
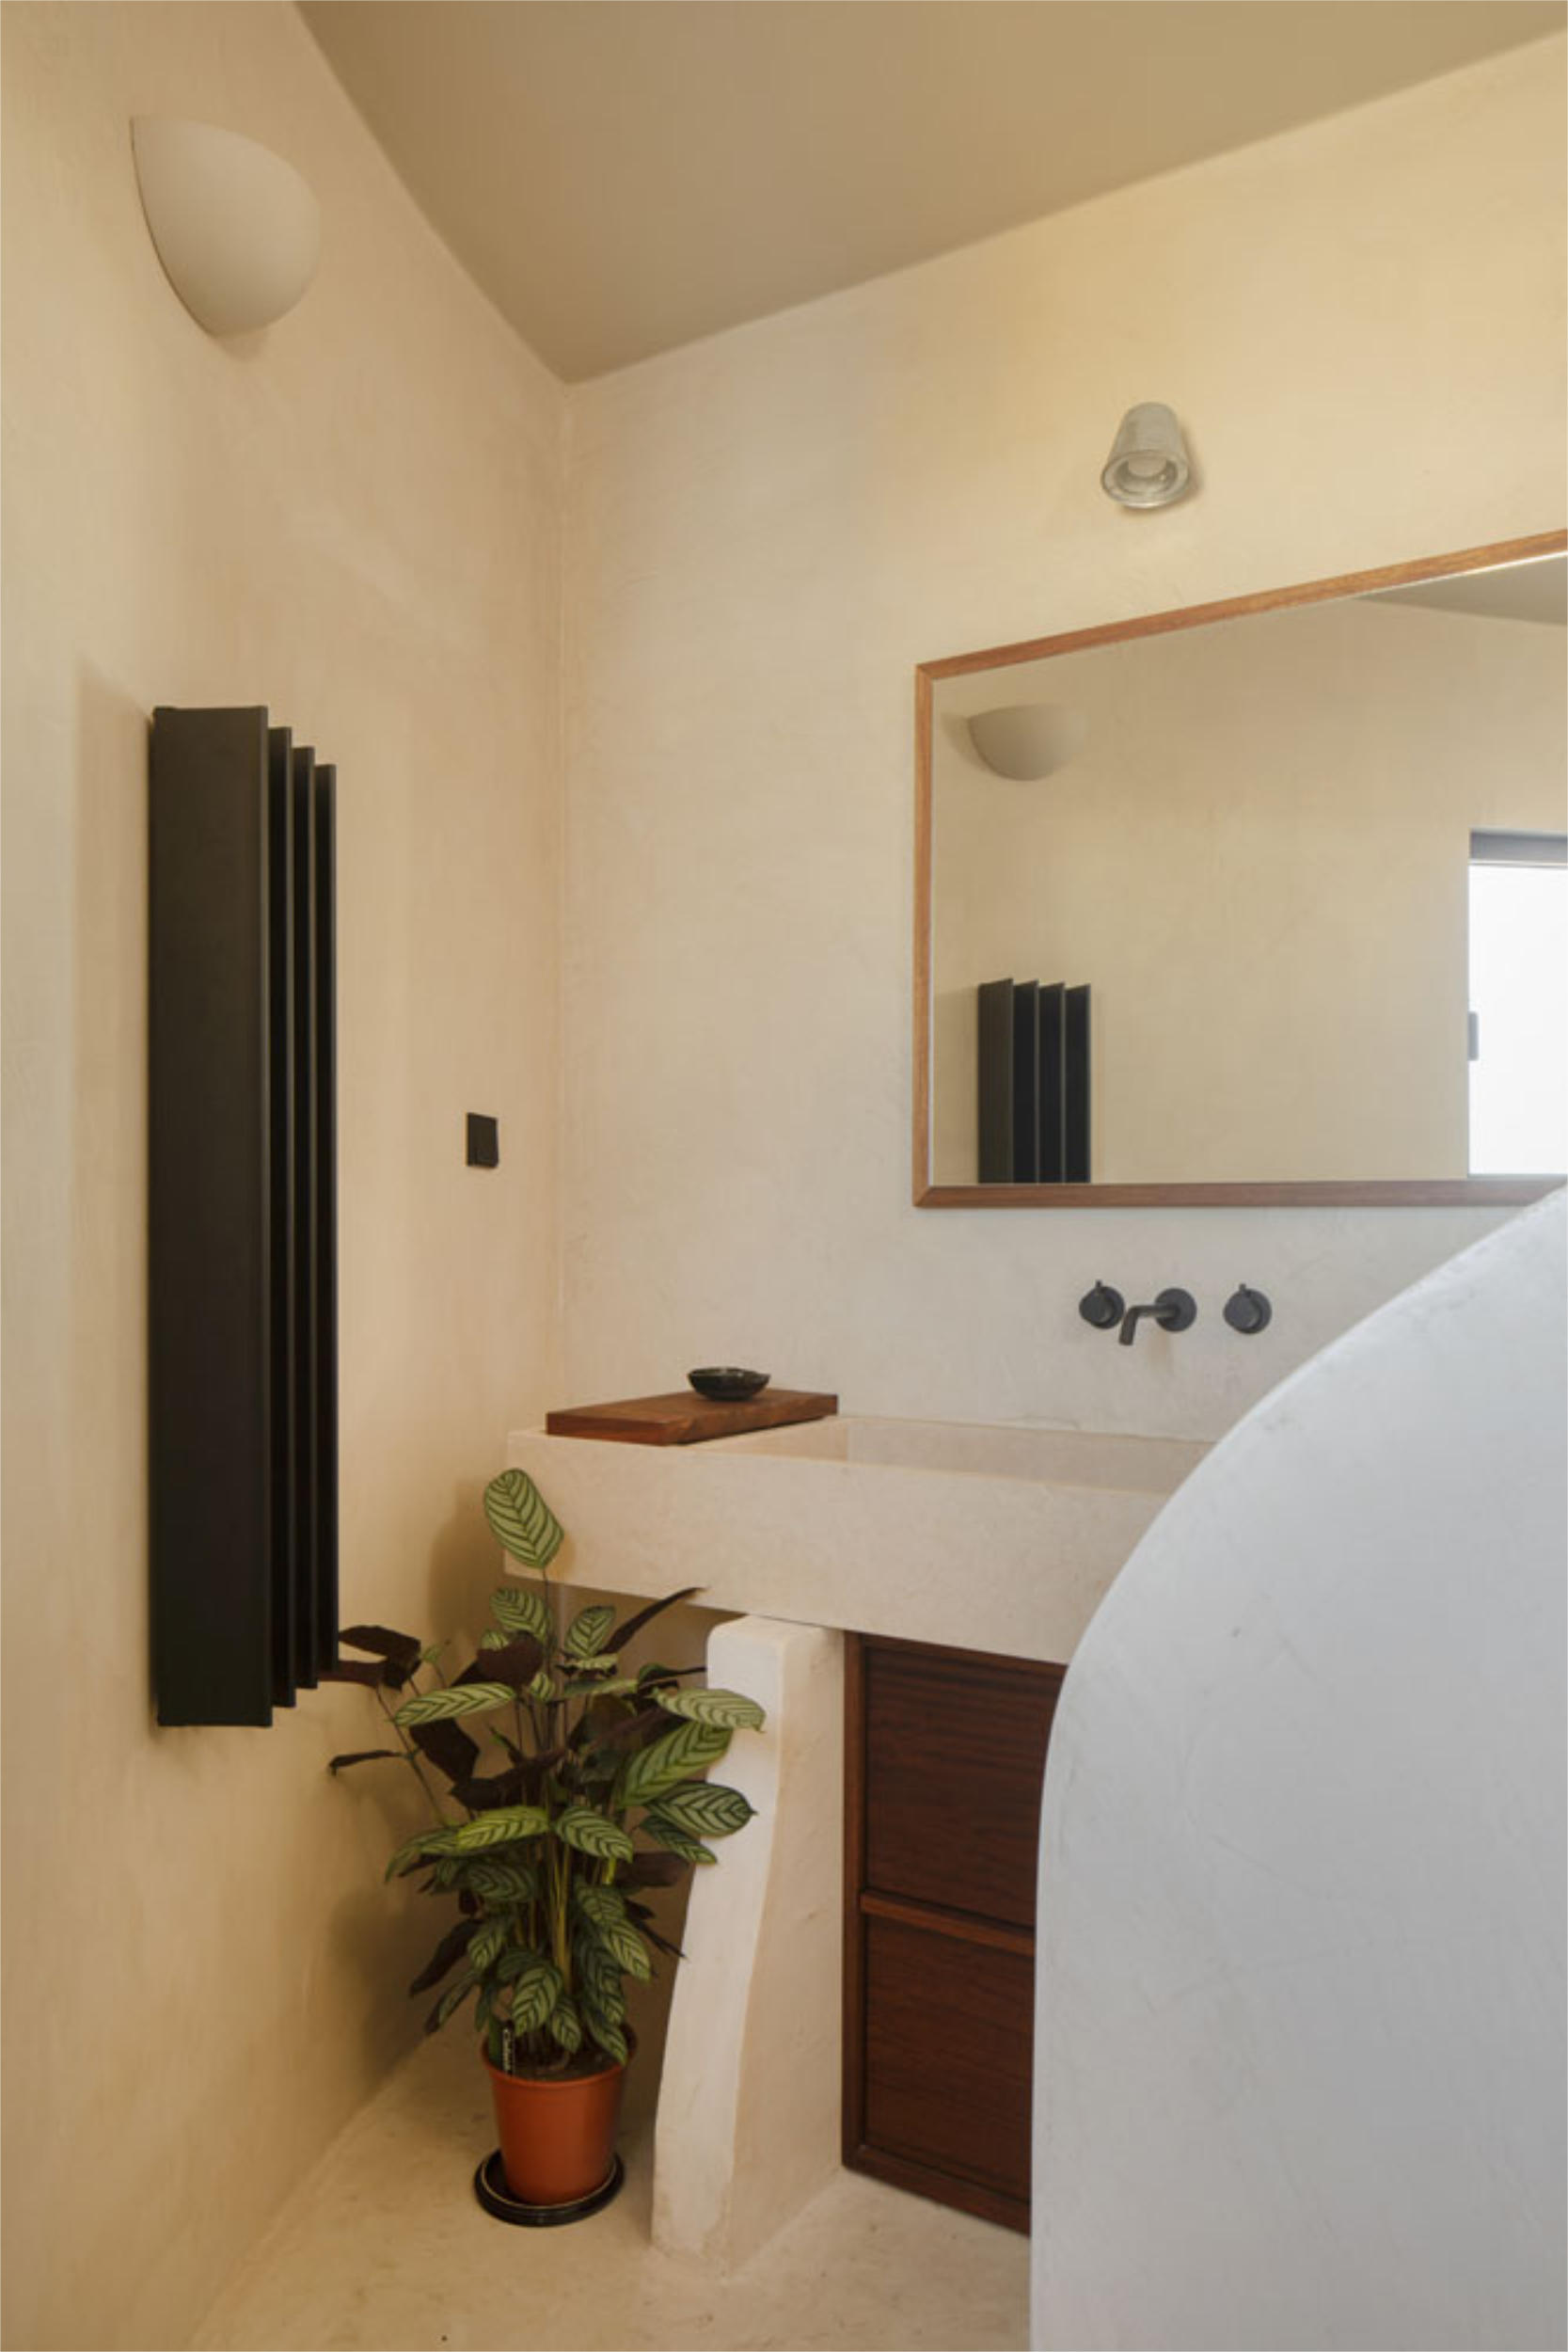
The bathroom is organized around an organic-shaped shower base inspired by the shapes found on the beach. This shower base is made out of carefully designed cutouts of Moleanos stone, a type of limestone found in Portugal that contains remains of sea shells, defining a clear relationship with the source of inspiration. The shower wall is designed to resemble the lines drawn in and out of the coast by the Caparica cliffs.
The hand wash basin, designed in-house, is also produced in Moleanos stone and has a generous size to respond to the client’s wishes, to be able to wash the surf suits.
The master bedroom is accompanied by a bespoke bed, beside tables and a make-up desk, all produced in solid wood.
The entire floor of the apartment is done in lime-based stucco, allowing for a continuous, smooth surface throughout, as well as in the bathroom walls and shower wall. The social area walls are also finished in lime-based stucco, however with a sandy textured finish.
Intervention
Refurbishment
Status
Built, 2023
Design
João Gameiro, Alexandre Cisneiros, Barbara Dzavanova
Photography
Tiago Casanova