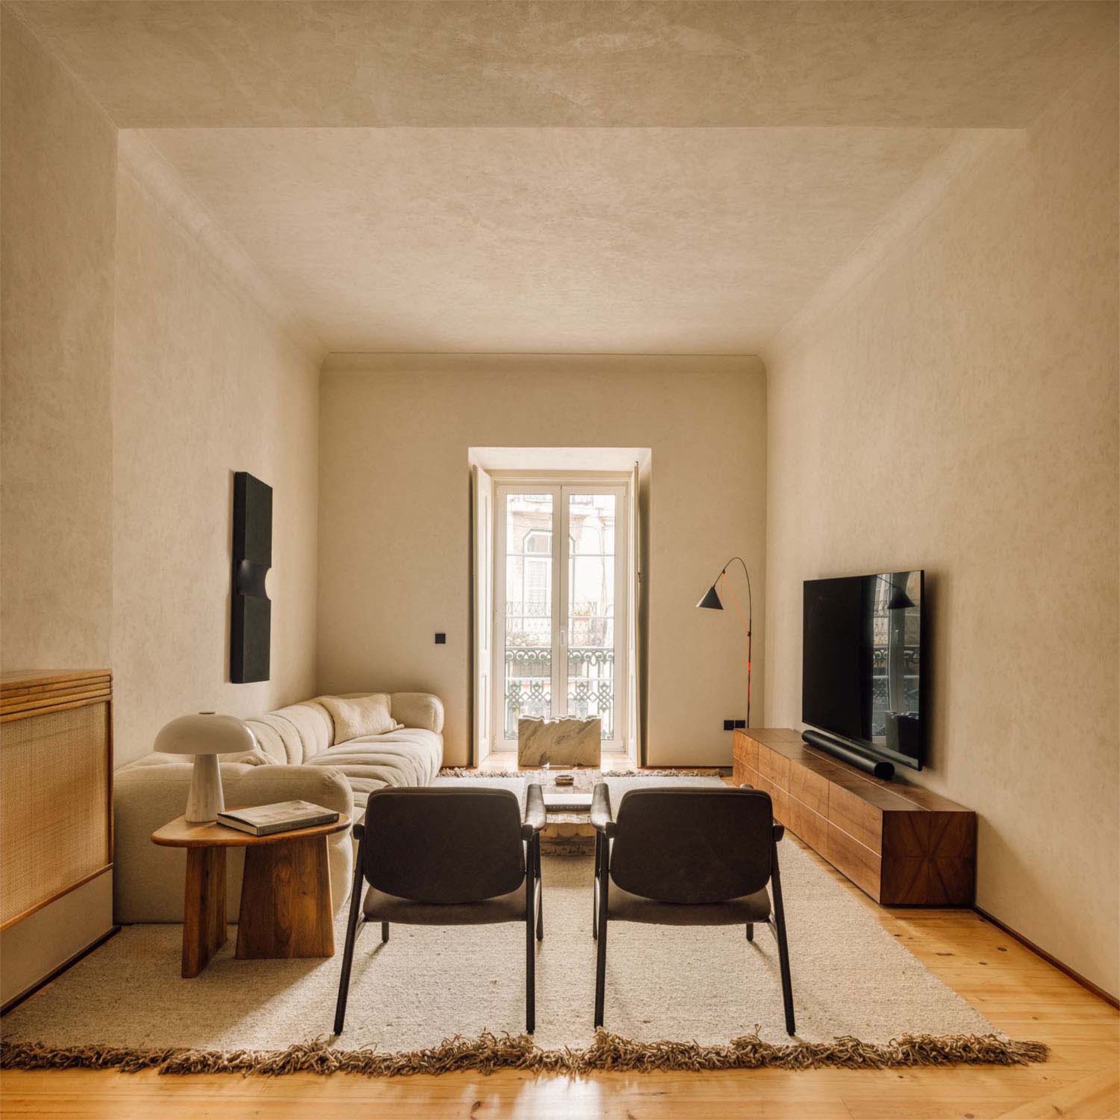
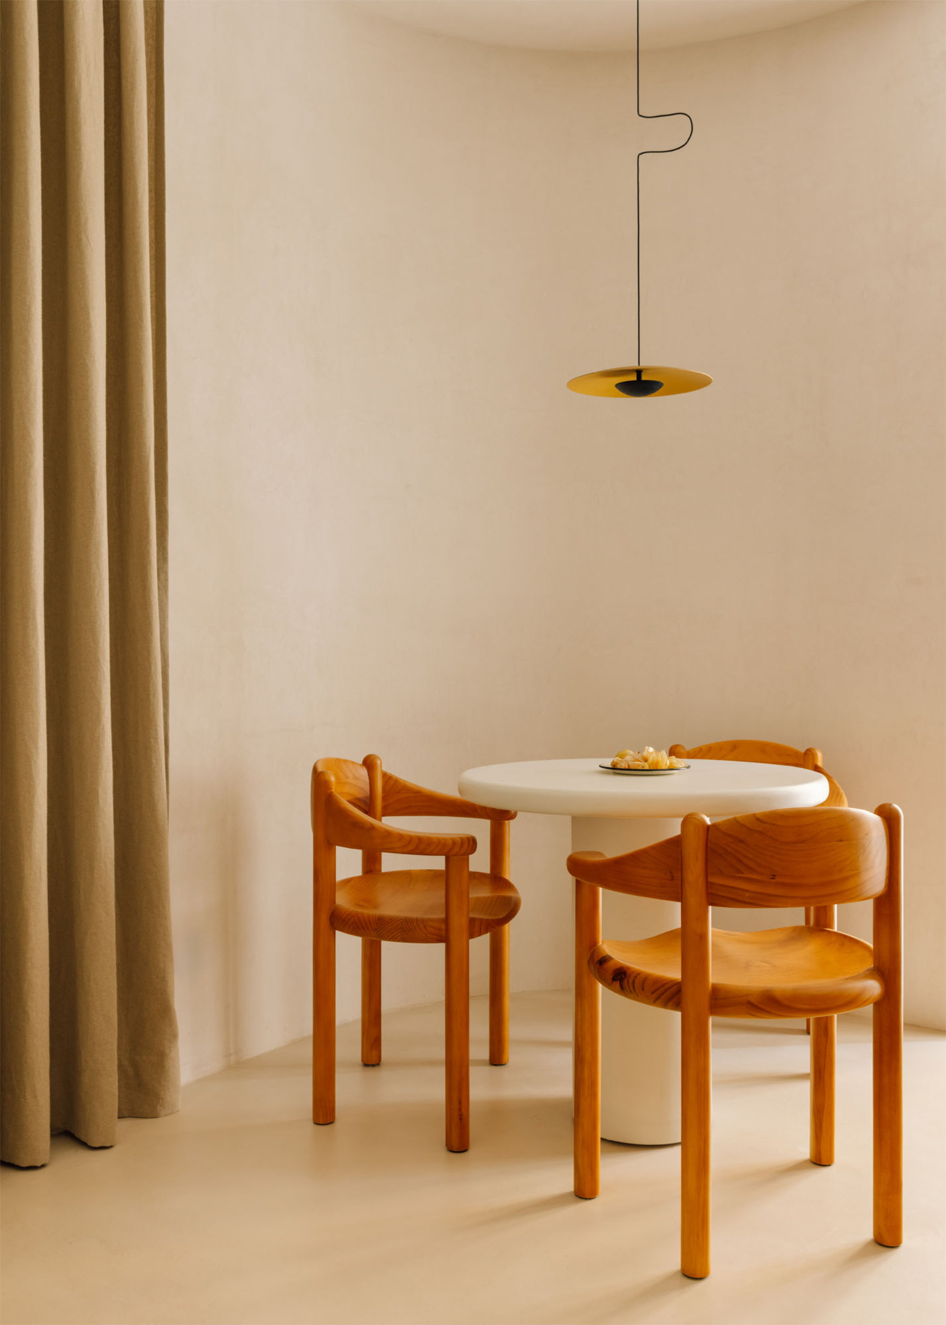
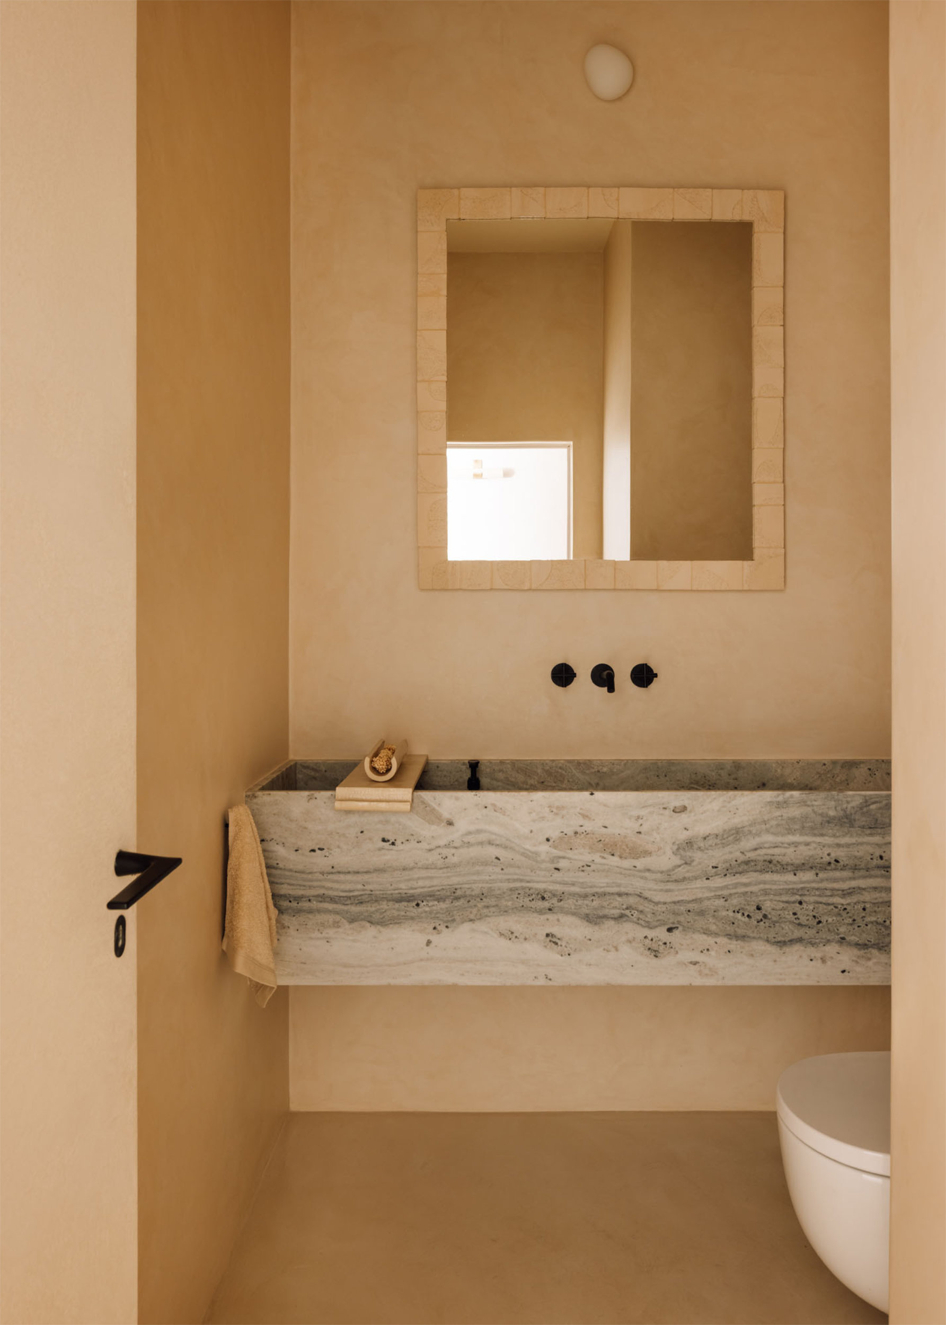
The VAULT Apartment, approximately 157m2 in size, is located in a building on the historic Rua de São Bento. This street has witnessed the splendor of one of the city’s largest arteries, which still today connects different neighborhoods and reveals the hustle and bustle of Lisbon’s daily life. Nearby, there once stood the imposing São Bento Arch, a link to the iconic Aqueduct of the Free Waters. This reference to the aqueduct is the cornerstone of our project, resulting in a fusion of the city’s history and contemporaneity.
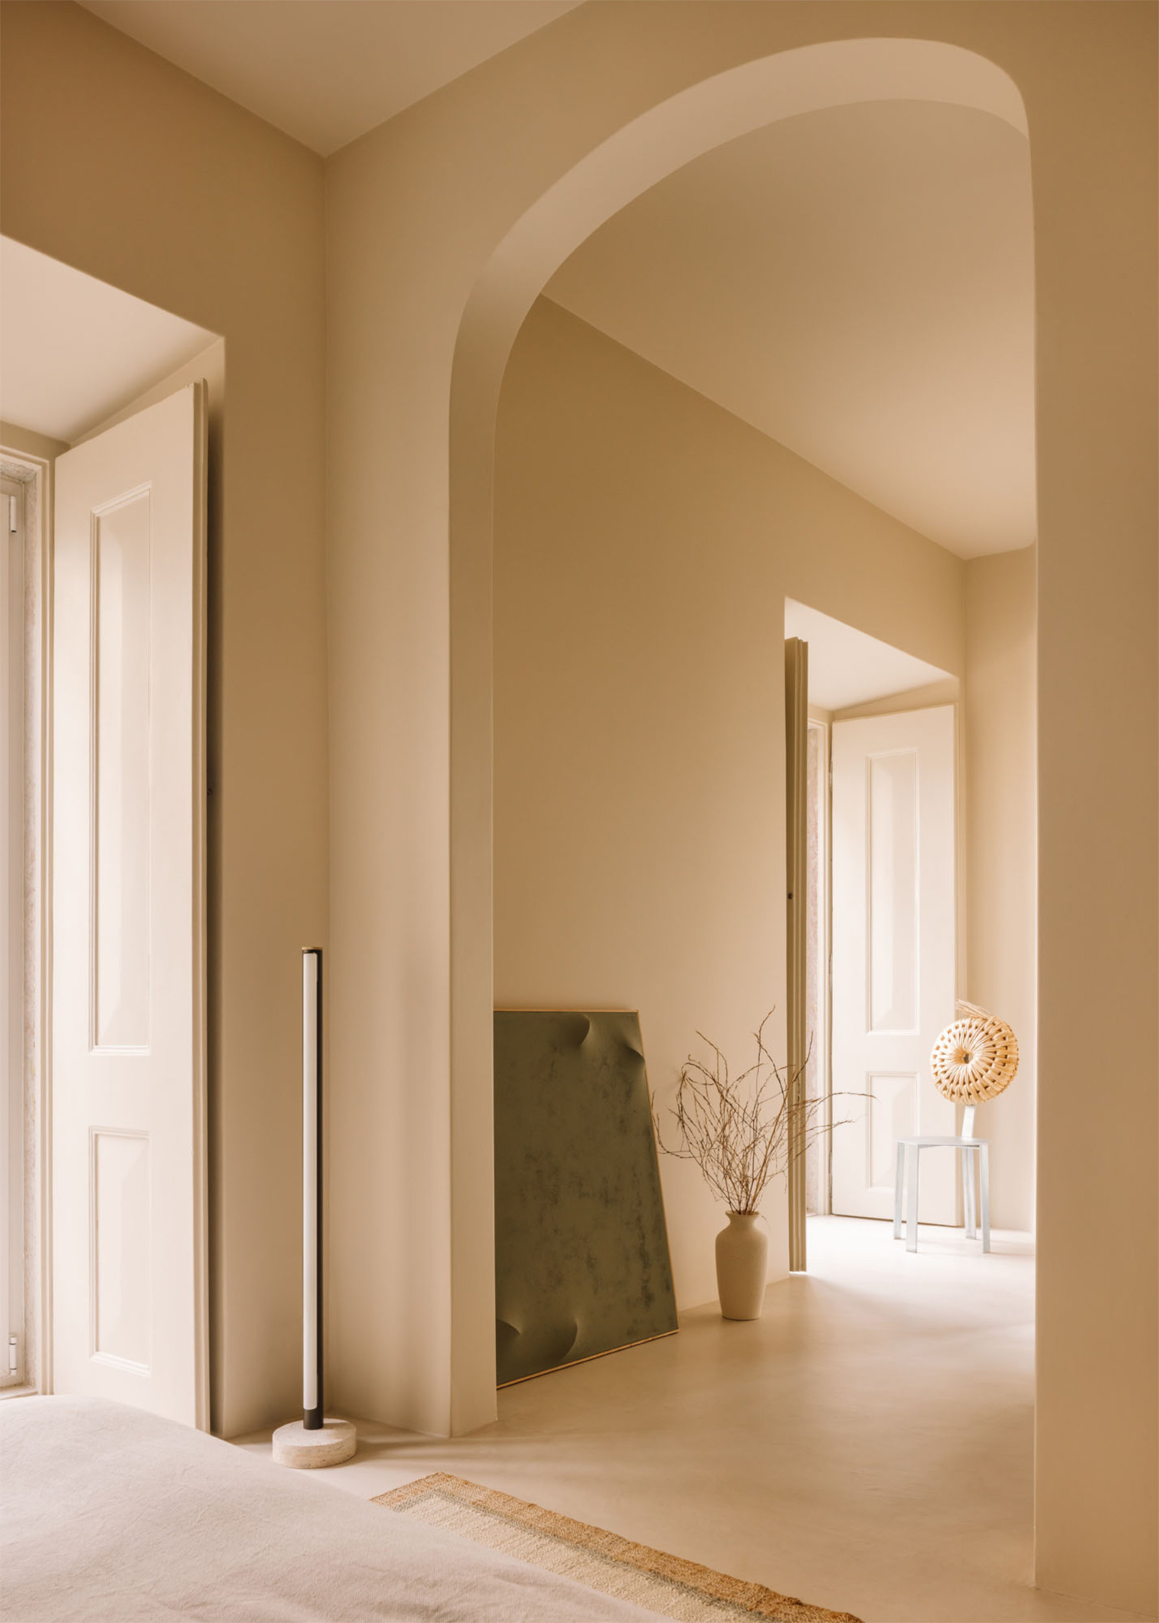
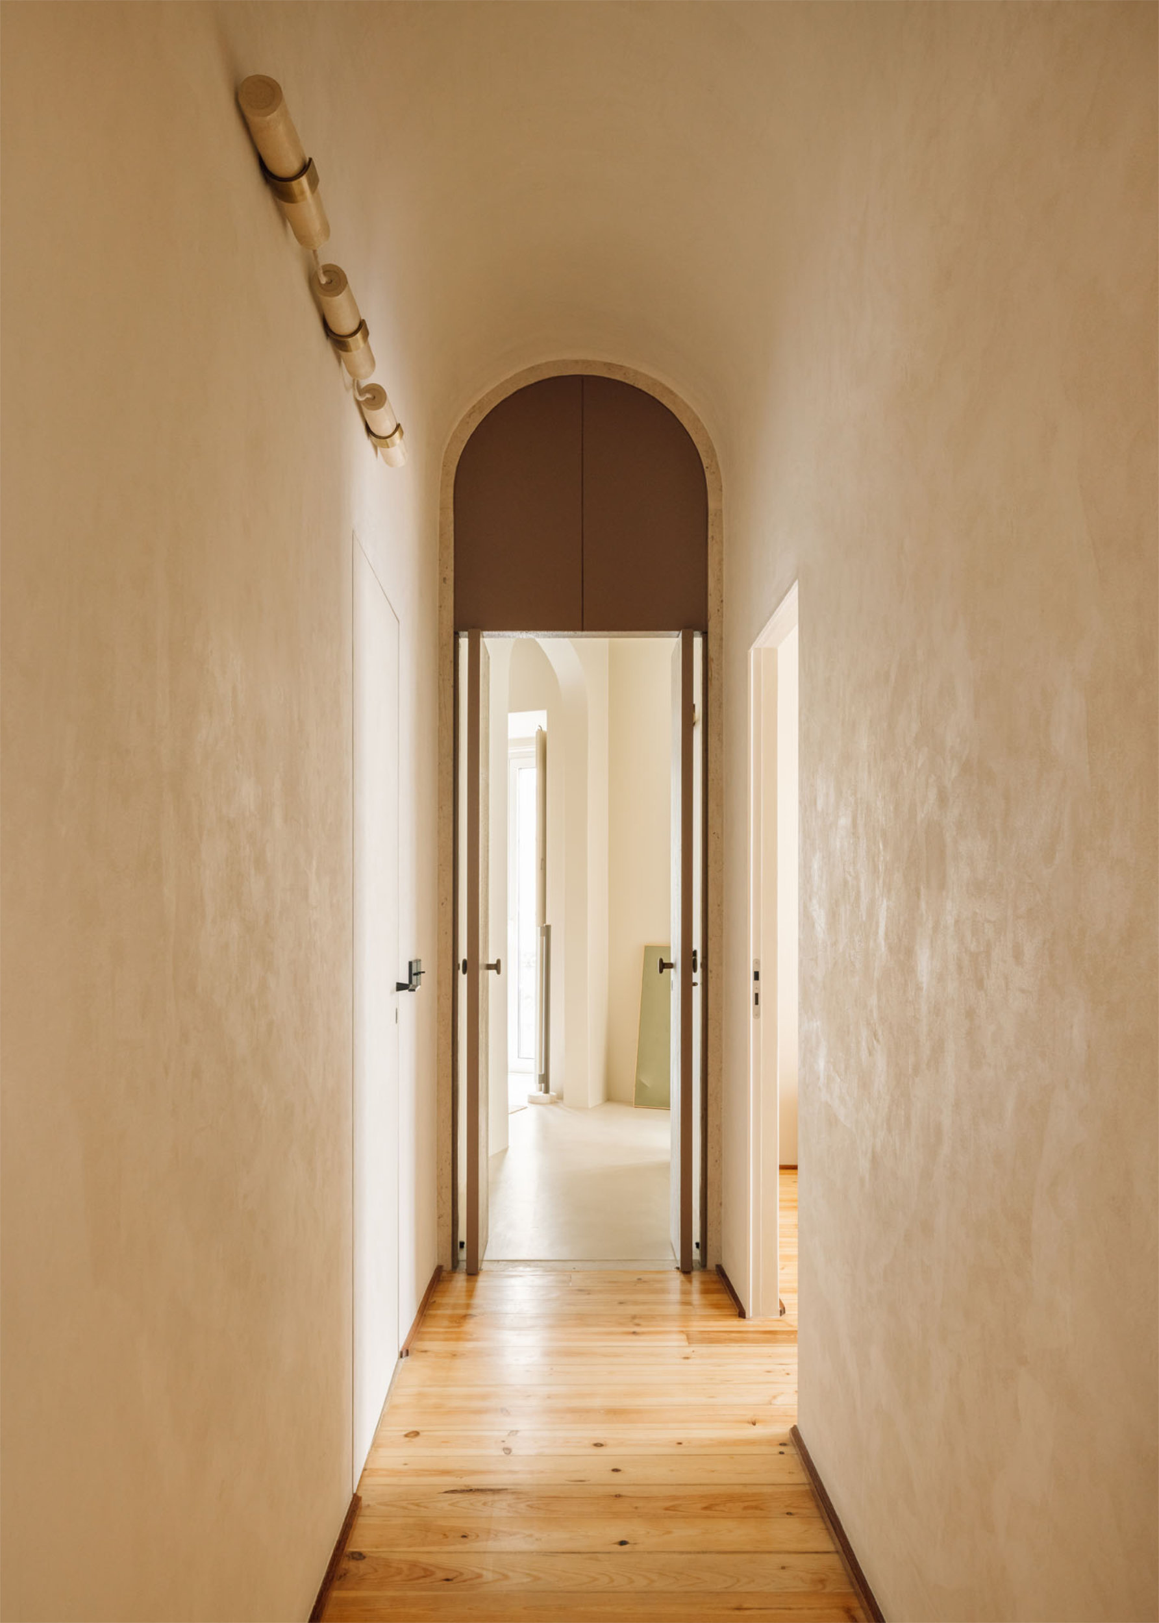
A perfect arched entrance welcomes us to the apartment and invites us to continue exploring. Inspired by the aqueduct’s tunnels, all the circulation in the apartment, adorned with warm-colored and textured lime stucco, features ceilings with various types of arches. Each arch pays homage to the ingenious construction of the aqueduct and its architectural beauty. Like the soft and mysterious lighting in those tunnels, the light is skillfully designed to illuminate the curved ceilings.
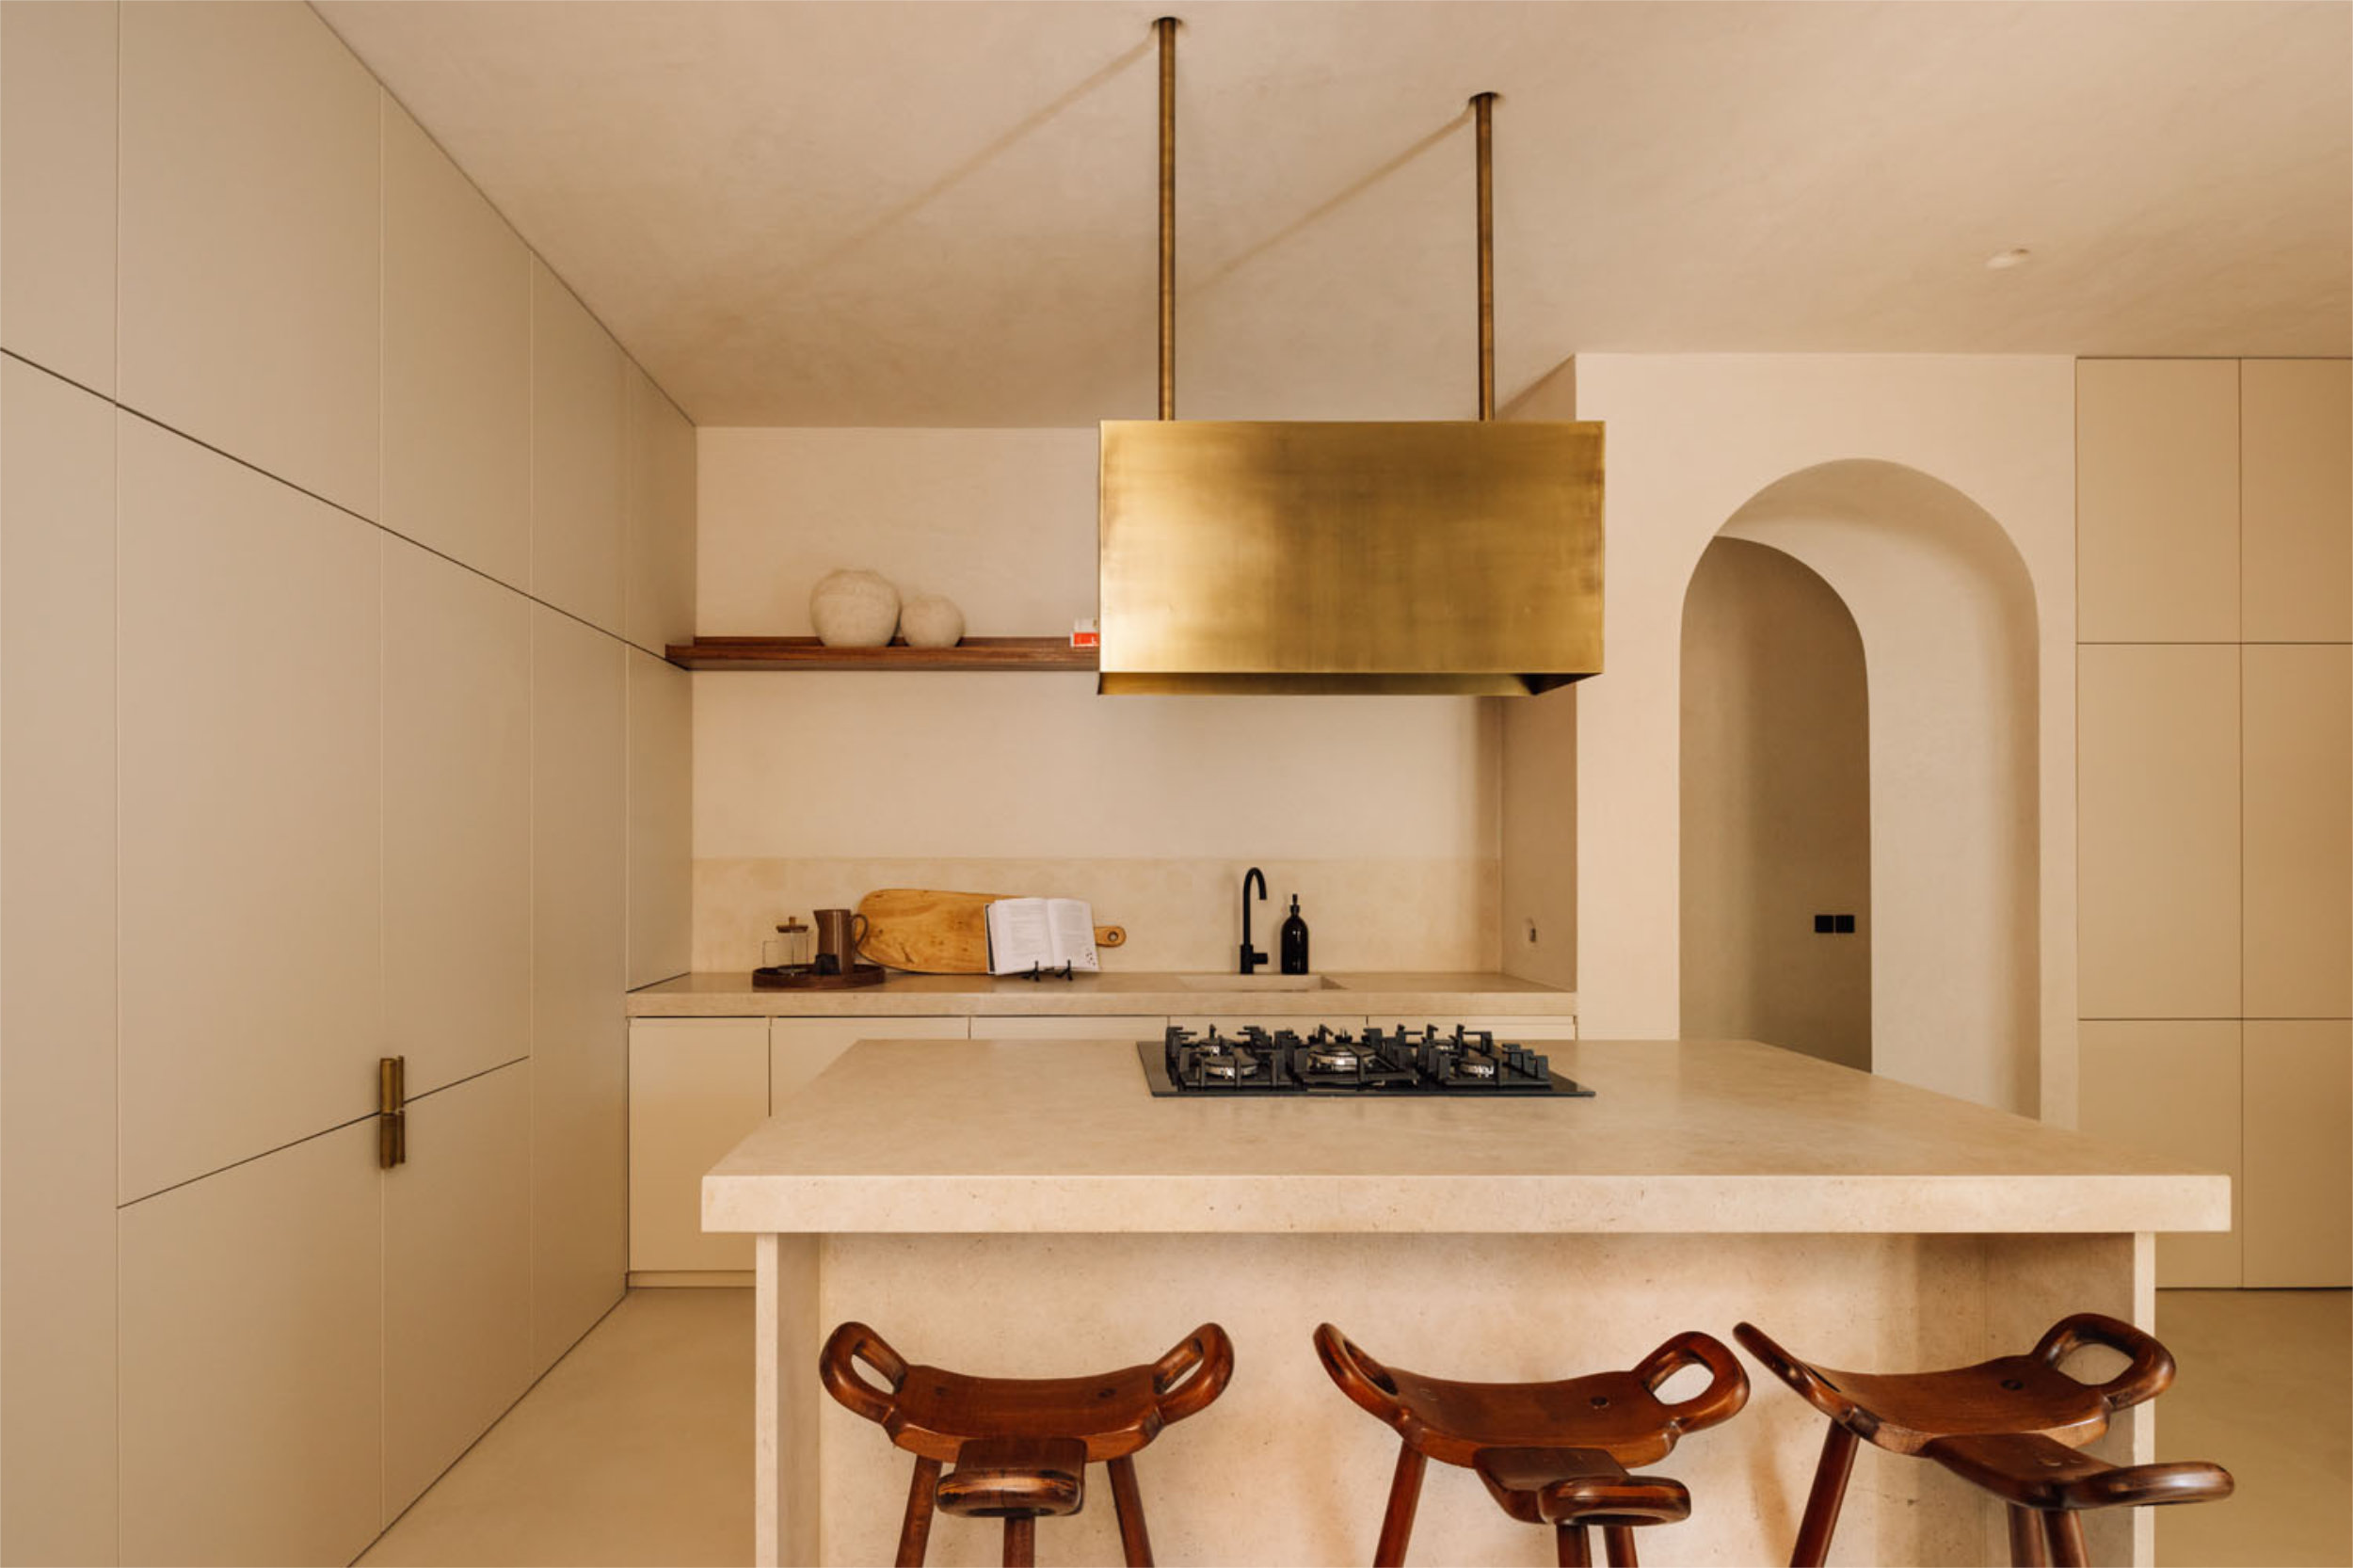
The use of materials such as Moleanos limestone and brass harks back to the aqueduct’s heritage. The stone marks prominent areas like the arches that divide the spaces, the kitchen countertops, and the bathroom sinks, while the brass represents a more industrial character, alluding to the hooks that held the lighting cables in the tunnels. It is discreetly incorporated into the project with a functional purpose.
Upon entry, there are two possible paths. To the left, the social area is revealed, with a corridor leading to the dining room, connected to the spacious living room. The continuity of the curved ceiling leads us to the kitchen, where Moleanos countertops, the brass pendant element, and ample storage stand out, harmoniously following the tone of the walls. The kitchen provides access to a small patio. The opposite path takes us to the private area of the apartment and is through a corridor that begins and ends with a stone arch. This corridor leads to the bedrooms and a family bathroom, culminating in the grand entrance to the suite.
A dark wood baseboard delineates and contrasts with the areas where the existing wooden flooring has been repurposed.
Intervention
Refurbishment
Status
Build, 2023
Design
João Gameiro, Alexandre Cisneiros, Barbara Dzavanova, Patrícia Brito Pereira
Photography
Francisco Nogueira